Find your clients’ dream home. Faster.

Their wish list. Your superpower. Match the homes in your portfolio to your clients’ specific wishes and show them how each one fits their lifestyle. Their wish list. Your agency’s superpower. Give your agents a consistent way to match client priorities with property details—and deliver a personal Home Collection.

Presentation video See Match Homes in action
0:00

Go beyond bedrooms and square feet. Instantly shortlist properties with client’s lifestyle front and center. Just like magic.

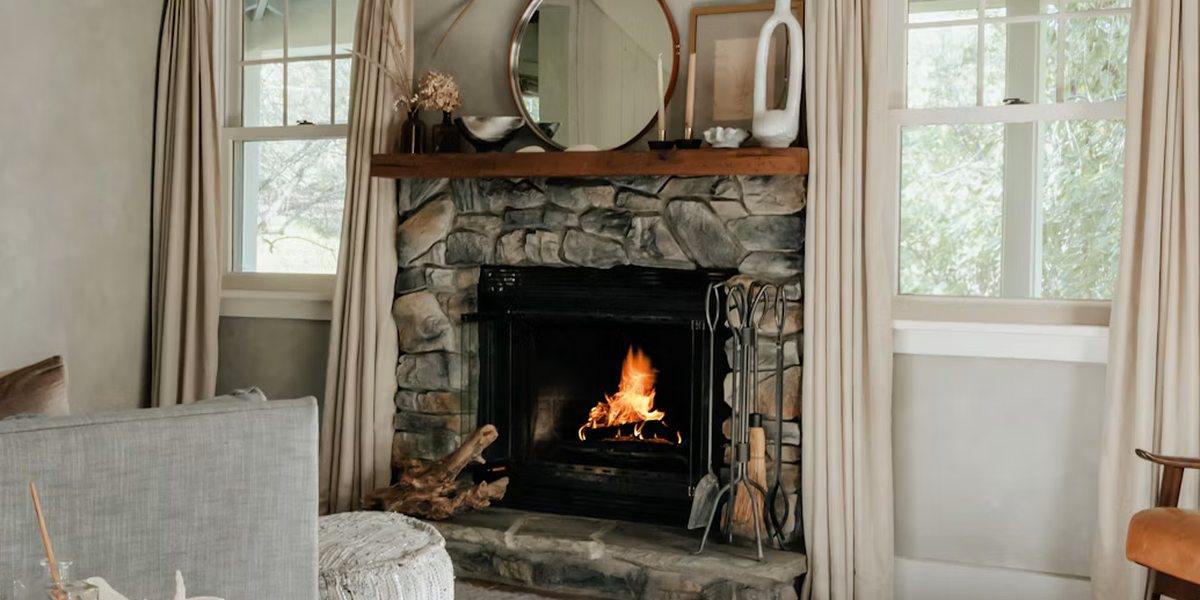
Stone fireplace with a lit fire between two curtained windows
White retriever puppy giving its paw to a hand
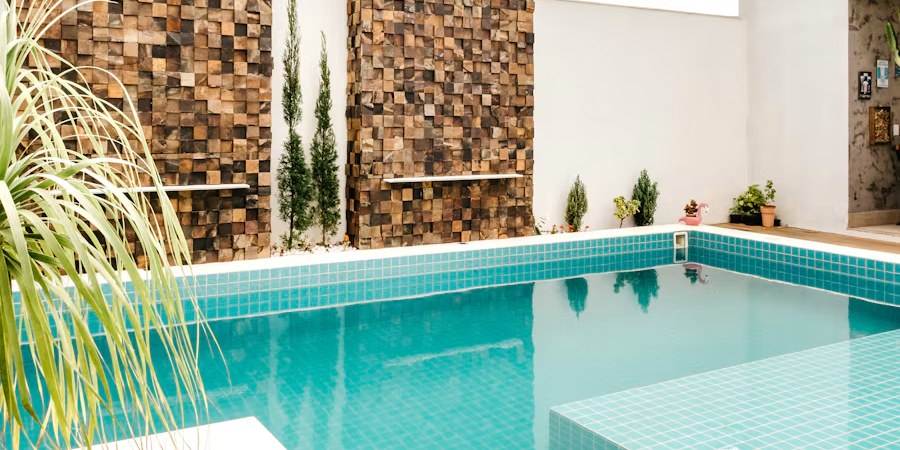
Turquoise tiled pool in front of stone-clad feature walls and slim cypress trees

A fenced yard for Biscuit the dog or a weekend swim. Turn every family’s wishlist into the home they’ll love growing in.

Stay the agent they recommend.

Four steps.
One platform.

  1. Step 1Build Property PortfolioTurn a pin on the map into a detailed listing, with the features that make each home distinctive and easy to recommend.
  2. Step 2Input Client ProfilesCapture their home requirements, lifestyle priorities, and important places. Then invite your client to review and confirm the profile.
  3. Step 3Match Portfolio to LifestyleMatch your portfolio against their profile. Review the strongest candidates, understand why they fit and shortlist the best options.
  4. Step 4Share Home Collection & Get Tour RequestsShare a personalized Home Collection that show your clients what living there actually feels like.

Step 1 · Build Property Portfolio

Every home. Get down to the details.

Drop a pin on the map and add gallery photos. Match Homes spots every house feature or any distinctive detail and enables them as the matching foundation.

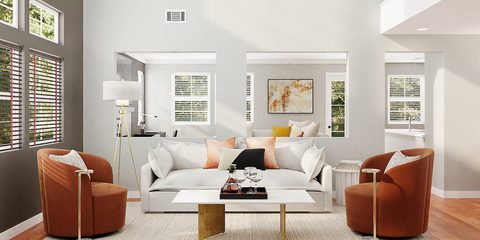
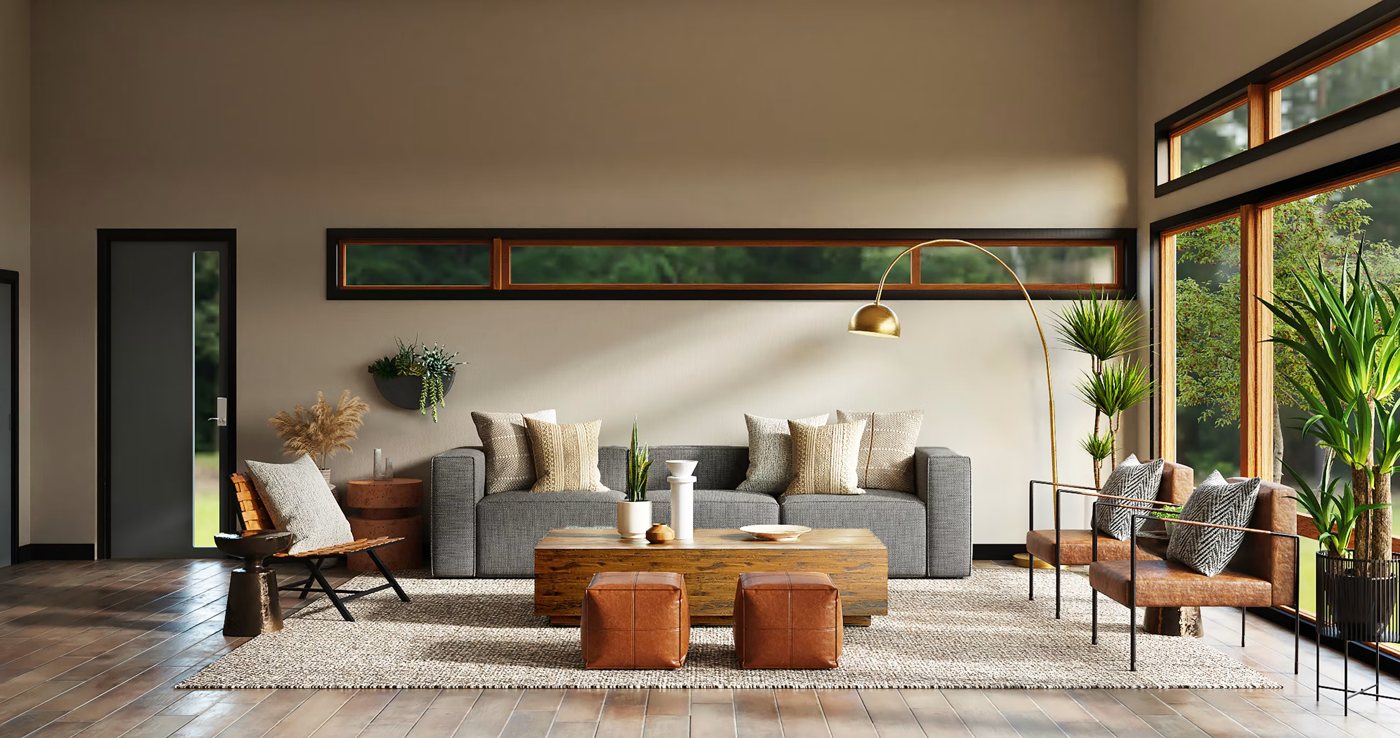
Living room at 1428 Alder Lane with oak flooring, a grey sofa and floor-to-ceiling windows 1428 Alder Lane
Photos tagged with features18 photos · 1 floor plan
Bright living room with a white sofa and hardwood floors Wood-burning fireplace beside a leather armchair Private outdoor swimming pool in a planted courtyard Upload
Smart Property Discovery
Bedrooms3
Bathrooms2
Floors1
Parking2
Swimming pool
Marble flooring
Electric fireplace

Landscaped backyard
Tip: Every feature leads to best matches.
Parcel and Ownership Proof Neighbourhood as an island, lot outlined, soil profile below.
$$$ Owner verified
3D terrain · height ×4
Practically flat lot
FlatExtreme

Meet Emma & Jake

Get to know your client

Step 2 · Input Client Profiles

Capture the life behind your client wishlist.Make personal service your agency standard.

Sharpen their profile with Match Homes AI Assistant. Refine it with the client.

Emma & JakeExpecting their first baby + Biscuit, their dog
Home requirements
3 bedroomsFireplaceSwimming pool
Lifestyle needs
Playground nearbyDog park
Important places
Emma’s officeDowntown
< 10 minby car
PlaygroundNearby
≤ 5 minon foot
Kindergarten12 min on foot
Dog park5 min on foot
BudgetConfirmed
$650k - $720k
MatchHomes AI Assistant Suggestions
Dog parkParkPharmacySupermarketFenced outdoor space
E&JConfirmedby client · ready for matching

Step 3 · Match Portfolio to Lifestyle

Find the best matches.

Match your portfolio against each client’s lifestyle. See which homes meet their brief and shortlist best matches.
E&J lifestyle features
  • 3 bedrooms
  • Fireplace
  • Marble floors
  • Private pool
  • Emma’s office ≤ 10 min
  • Playground ≤ 5 min
  • Dog park ≤ 5 min
  • Pharmacy ≤ 10 min
  • Supermarket ≤ 10 min
4 homes matched · 3 selected
  • Best fit1428 Alder Lane
    8/9 features matched
  • Best fit37 Birchwood Court
    7/9 features matched
  • Good fit15 Maple Terrace
    6/9 features matched
  • Outside the brief210 Pine Street
    0/9 features matched
Send 3 matches to Emma & Jake

The match. Explained.

Match Homes Intelligence cross-checks your portfolio against your client’s profile: home needs, travel times and nearby amenities, then surfaces the homes that best fit their lifestyle.

Emma & Jake profile1,690 homes analysed5 lifestyle matching needs

Step 4 · Share Home Collection

Turn “I like it” into
“I want to see it.”

Send a curated home collection your clients can already feel their life at each address.

  • Living room at 37 Birchwood CourtWithin budgetBest fit
    37 Birchwood Court$689,000
    Lifestyle Hit7/9features matched
    Request a tour
  • Living room at 1428 Alder LaneWithin budgetBest fit
    1428 Alder Lane$695,000
    Lifestyle Hit8/9features matched
    Request a tour
  • Pool at 15 Maple TerraceWithin budgetGood fit
    15 Maple Terrace$712,000
    Lifestyle Hit6/9features matched
    Request a tour

Match Homes AI Assistant

Speed up your process with our AI Assistant.AI assists. Your team’s expertise leads.

Upload photos, floor plans or any description, and Match Homes AI Assistant does the groundwork. Confirm all suggestions and decide upon every shortlisted home.

Gallery Scan

Spots every room type and feature.

Home and Lifestyle Discovery

Uncovers features & needs that might be overlooked.

Details Autofill

Prefills the details for you.

Pitch Draft

Pitch ready for you to review

  1. Gallery Scan

    Spots every room type and feature.

    Gallery3 photos · 1 floor plan
    Floor planLiving room with a grey sofaBright living room with a white sofaPrivate outdoor swimming pool
    Identified from your gallery *AI
    Living roomBathroomGarage parkingSwimming poolWasherDryer
  2. Home and Lifestyle Discovery

    Uncovers features & needs that might be overlooked.

    Drop in a brief, Match Homes will do its magicEmma & Jake, young couple expecting their first baby, love hosting barbecues, have a very specific wish list: marble floors, a nice fireplace, and an outdoor pool.Work the magic
    Home features *AI
    Marble floorsElectric fireplaceOutdoor poolBBQ backyard
    Lifestyle features
    ChildcarePlayground
  3. Details Autofill

    Prefills the details for you.

    Drop in a property bio, Match Homes will do its magicA remodeled 3-bedroom, 3-bath home built in 2007, with 1,980 sq ft of living space and hill views. Marble floors, an electric fireplace, an attached 2-car garage and a private pool.Work the magic
    Pre-filled Property Details *AI
    Living area1,980 sq ft
    Year built2007
    Bedrooms3
    Full baths3
    Floors1
    Parking2
  4. Pitch Draft

    Pitch ready for you to review

    Living room at 1428 Alder Lane1428 Alder Lane$695,000 · 8/9 features matchedBest fit

    Why it fits for you, Emma & JakeSlow evenings by the electric fireplace, marble floors underfoot, and weekend barbecues beside the private pool. The playground is a 4-min walk, so stroller outings become part of your routine.

    EditConfirm

You are the agent they can’t replace.Every agent.
A more personal recommendation.

Book a demo

Match smarter.
Close sooner.

Share a few details and we’ll be in touch right away.
Choose what suits you best, or pick both.

I’d love to get
Bright living room with a cream sectional, a tan leather lounge chair, woven poufs and bay windows with wooden blinds